Jamie Gray

BEDS5
BATHS3 full 1 partial
SQUARE FEET2,518
MLS#300652
STATUSComing Soon
PROPERTY TYPEResidential - Single Family
SUBDIVISIONMeadow Ridge
Property Description
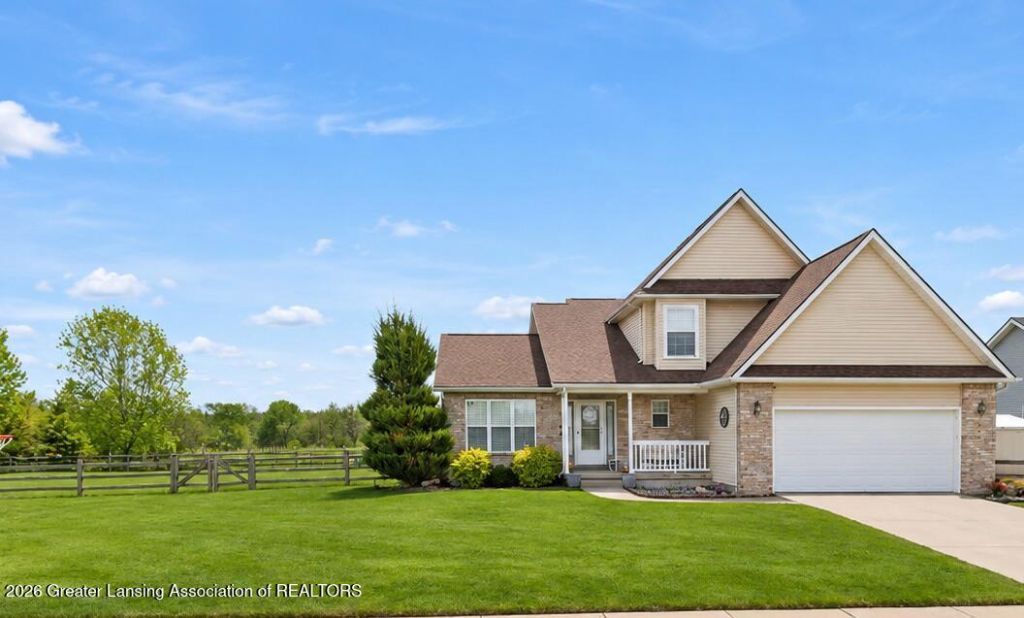
A Rare Find! 5 Bedrooms, including TWO Primary Suites, 3.5 baths and an additional buildable lot! This beautifully maintained home offers approximately 2,500 square feet of living space plus a separately deeded, buildable lot, bringing the combined property to .48 acres. The fully fenced backyard encompasses both parcels and offers peaceful country views. Inside, the versatile layout features a main-floor primary suite that could also serve as an office or den, while the second floor offers another primary suite and an additional bedroom. A bright and cheery eat-in kitchen with all-new appliances (2024) flows into a spacious family room with a vaulted ceiling. The finished lower level adds even more flexibility with a rec room, two additional bedrooms, and a full bath. The sellers have taken great care of this home and made several important improvements, including a newer roof (2020), new windows in all bedrooms (2018), new carpet in upstairs bedrooms (2019), a newer furnace (2023), newer A/C (2023), and a huge cement patio (2020). Conveniently located in the desirable Meadow Ridge subdivision close to schools, downtown Holt and I96. Whether youre looking for flexibility for multigenerational living, room to grow, or the opportunity that comes with an additional buildable lot, this one is worth a look!
Property Features
Property Type: Residential - Single Family
Cooling: Central Air, ENERGY STAR Qualified Equipment
Fuel Type: Gas
Garage: 2 car attached
Heating: ENERGY STAR Qualified Equipment, Forced Air, Natural
Home Style: Traditional
Lot Size: 0.48 Acres
Roof Type: Shingle
Taxes: $6,238
Year Built: 2005
Feature Descriptions
Appliances: Dishwasher, Electric Range, Gas Water Heater, Humidifier, Microwave, Refrigerator
Exterior: Vinyl Siding
Exterior Amenities: Fire Pit
Flooring: Carpet, Ceramic Tile, Vinyl
Interior Amenities: Breakfast Bar, Ceiling Fan(s), Crown Molding, Eat-in Kitchen, Laminate Counters, Smart Thermostat, Vaulted Ceiling(s), Walk-In Closet(s)
Laundry: Laundry Closet, Lower Level
Lot: Private, Views
Lot Dimensions: 193.26x221.18
Parcel #: 33-25-05-20-252-006
Parking: Attached, Garage Faces Front
Patio/Porch: Patio
Road Frontage: City Street
Road Surface: Paved
Security: yes
Security Features: Security System Owned
Sewer: Public Sewer
SQFT Total: 2663
Utilities: Water Connected, Underground Utilities, Sewer Connected, High Speed Internet Connected, Electricity Connected
Water: Public
Local Schools
Elementary School: Horizon Elementary School
Listed By / Shown By
Listed By
Agency Name: Coldwell Banker Professionals-E.L.
Shown By
Agent Name: Jamie Gray
Agent Phone: (231) 651-1716
Agency Title: Key Realty

Estimate Your Payment
Estimated Payment
$ 2,873.40 per month $2,236.93 Principal & Interest $519.83 Property Tax $116.64 Homeowner's InsuranceChange Payment Information
Privacy Policy / DMCA Notice / ADA Accessibility


This site is hosted, designed and copyright
© 1994 - 2026 by
Delta Media Group, Inc. -- Patent Pending --
Agency License Information: 1-877-539-7589 | Ohio Lic# REC.2010002888 6800 W Central Ave #B, Toledo, OH 43617 | Michigan Lic# 6505366134 8040 Summerfield Rd, Lambertville, MI 48144 | Indiana Lic# RC52400106 3029 W Smith Valley Rd #211, Greenwood, IN 46142 | West Virginia LIC# 010306 Erin Rickman, Broker. 410 Market St #3, Parkersburg, WV, 26101 | Colorado LIC# EC.100108419 603 Rood Ave, Grand Junction, CO 81501 | Nevada LIC# B.0146350.LLC 9190 Double Diamond Pwky, Reno, NV 89521 | Florida LIC# CQ1073507 16638 Mooner Plank Cir, Wimauma, FL 33598 | Illinois LIC# 481014661 640 S Washington St. Suite 212, Naperville, IL 60540
5711 Ladderback Drive | MLS# 300652
This single family home located at 5711 Ladderback Drive, Holt, MI 48842 is currently listed for sale with an asking price of $399,900. This property was built in 2005 and has 5 bedrooms and 3 full and 1 partial baths with 2518 sq. ft. Ladderback Drive is located in the Meadow Ridge subdivision. Search Meadow Ridge real estate on jamiegray.ikeyrealty.com today.